

Graves Avenue Condominium10 A Graves Ave ANorthampton, MA 01060
Mortgage Calculator
Monthly Payment (Est.)
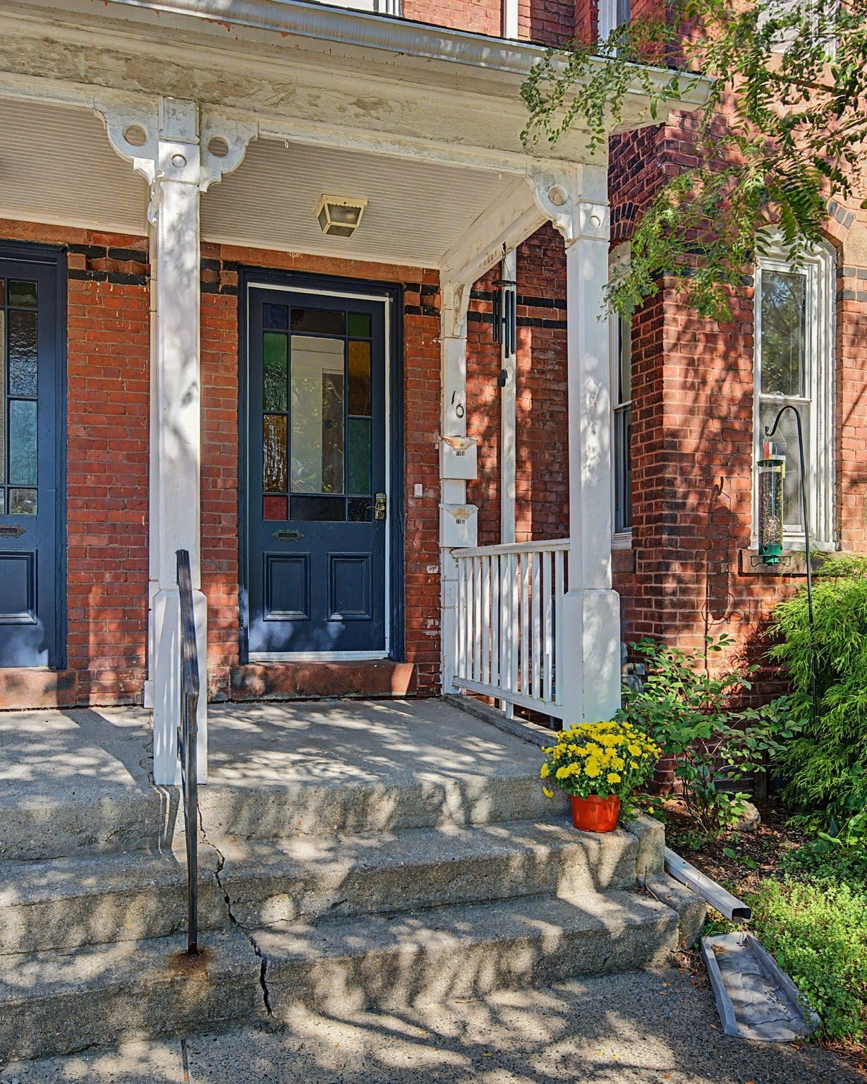
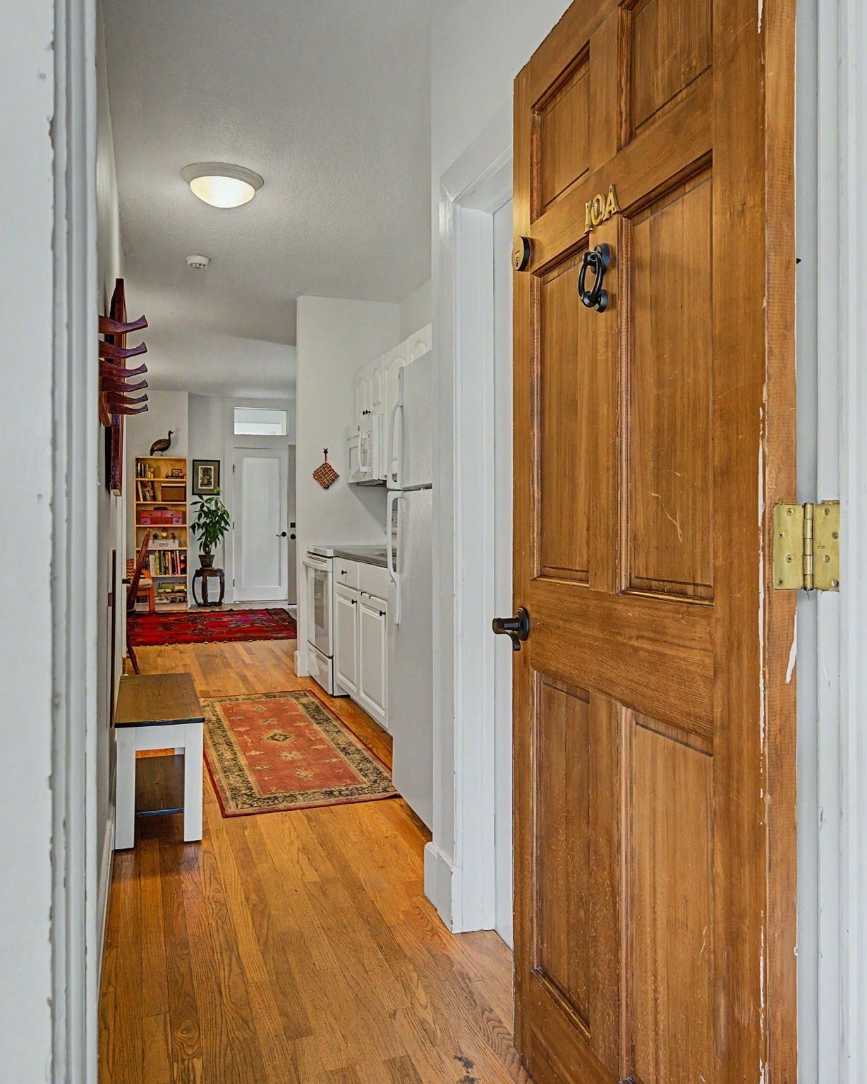
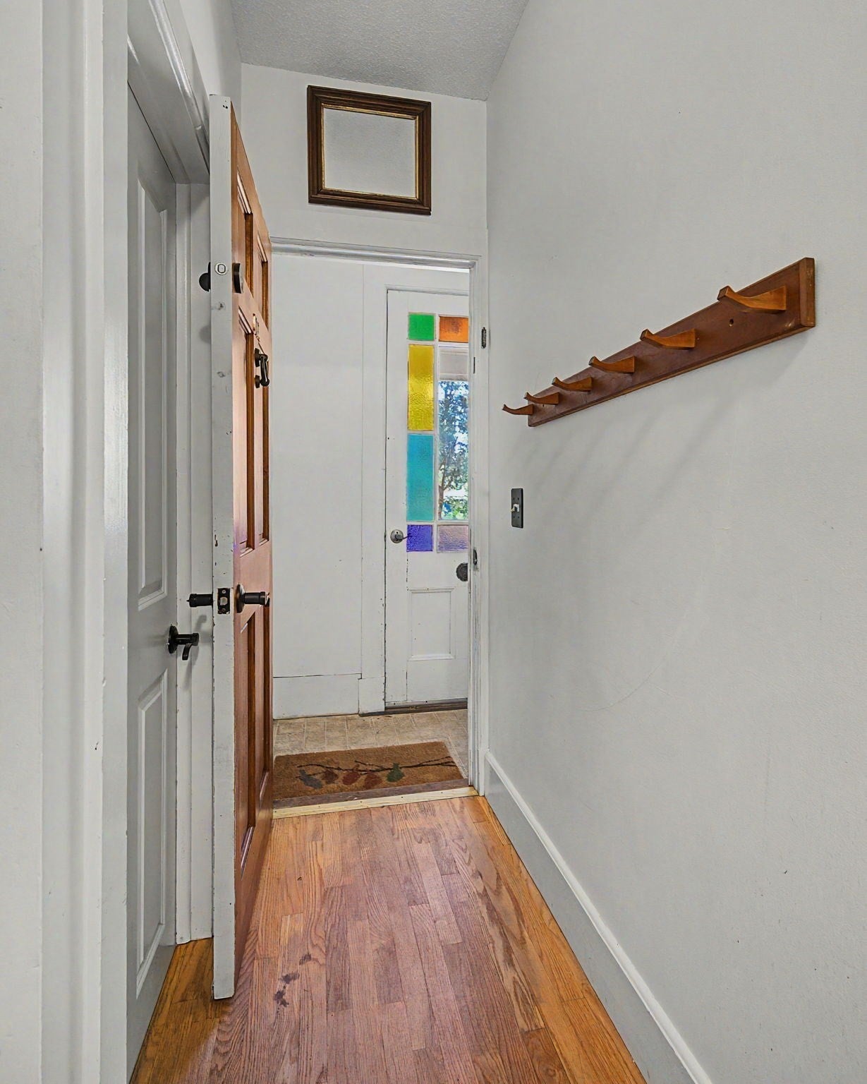
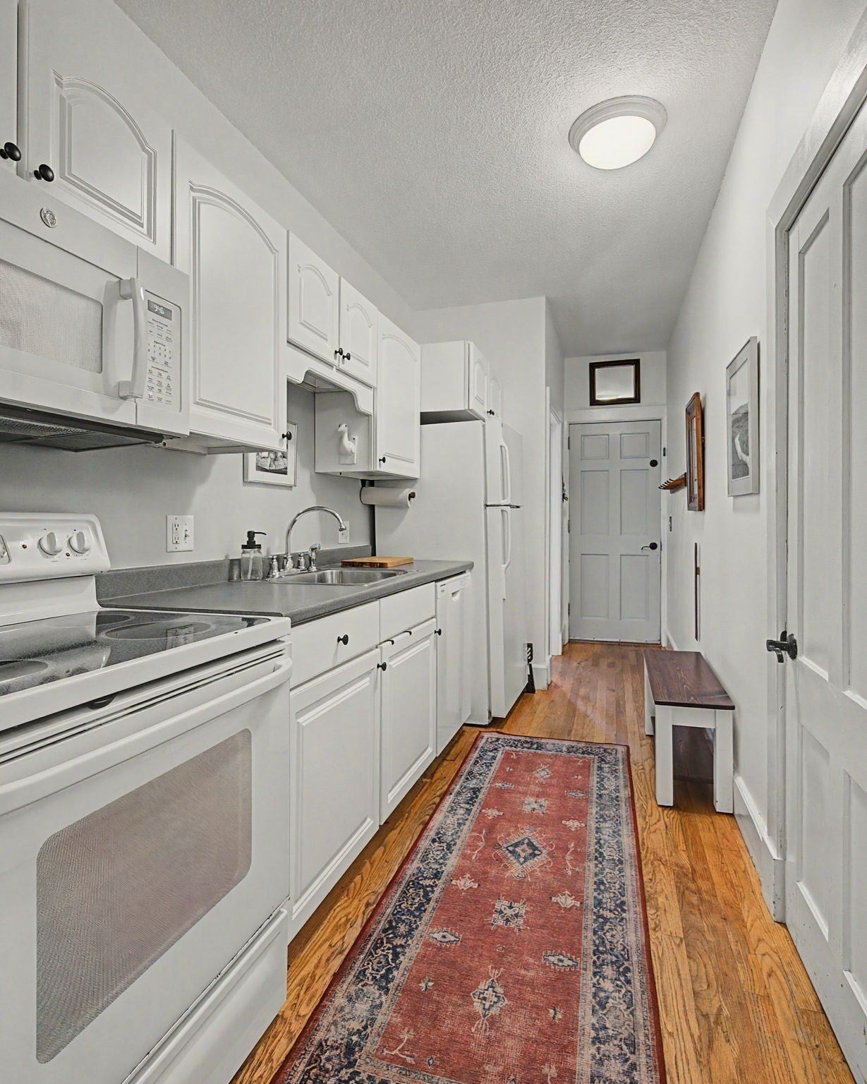
$1,3462 Bedroom Condo Just Off Lower Main St — Rarely available this first-floor condo has the kind of charm that comes from good bones — hardwood floors throughout, plenty of natural light, and two well-proportioned bedrooms. The kitchen, dining, and living areas flow together in one open space, making it easy to live in and easy to entertain. It's pet friendly, too. Out back, you'll find off-street parking for one car along with a private deck area, perfect for a chair, some plants, and a quiet place to unwind. The location is what really sets this one apart. You're within walking distance of downtown, local restaurants, and shopping, with the bike path trail system just around the corner and the train station an easy walk away. Tucked just off Lower Main St, it offers a quiet setting without sacrificing convenience. There's also a storage cage in the shared basement, ideal for bikes, seasonal items, or anything else that doesn't need to live inside the unit. First-floor units like this one don't come up often — if you've been waiting for the right fit, this could be it.
| 11 hours ago | Listing updated with changes from the MLS® | |
| 15 hours ago | Listing first seen on site |

The property listing data and information, or the Images, set forth herein were provided to MLS Property Information Network, Inc. from third party sources, including sellers, lessors, landlords, and public records, and were compiled by MLS Property Information Network, Inc. The property listing data and information, and the Images, are for the personal, non-commercial use of consumers having a good faith interest in purchasing, leasing or renting listed properties of the type displayed to them and may not be used for any purpose other than to identify prospective properties which such consumers may have a good faith interest in purchasing, leasing or renting. MLS Property Information Network, Inc. and its subscribers disclaim any and all representations and warranties as to the accuracy of the property listing data and information, or as to the accuracy of any of the Images, set forth herein.
Last checked 2026-09-14 04:44 AM UTC